Frank Saul Construction

+1.4342072025

Expert Construction Management Services

Expert Construction Management ServicesExpert Construction Management ServicesExpert Construction Management Services

Reliable project management for your construction needs, including building restoration, cabinet painting, and specialty coatings.

+1.4342072025

Expert Construction Management Services

Expert Construction Management ServicesExpert Construction Management ServicesExpert Construction Management Services

Reliable project management for your construction needs, including building restoration, cabinet painting, and specialty coatings.
About Frank Saul Construction

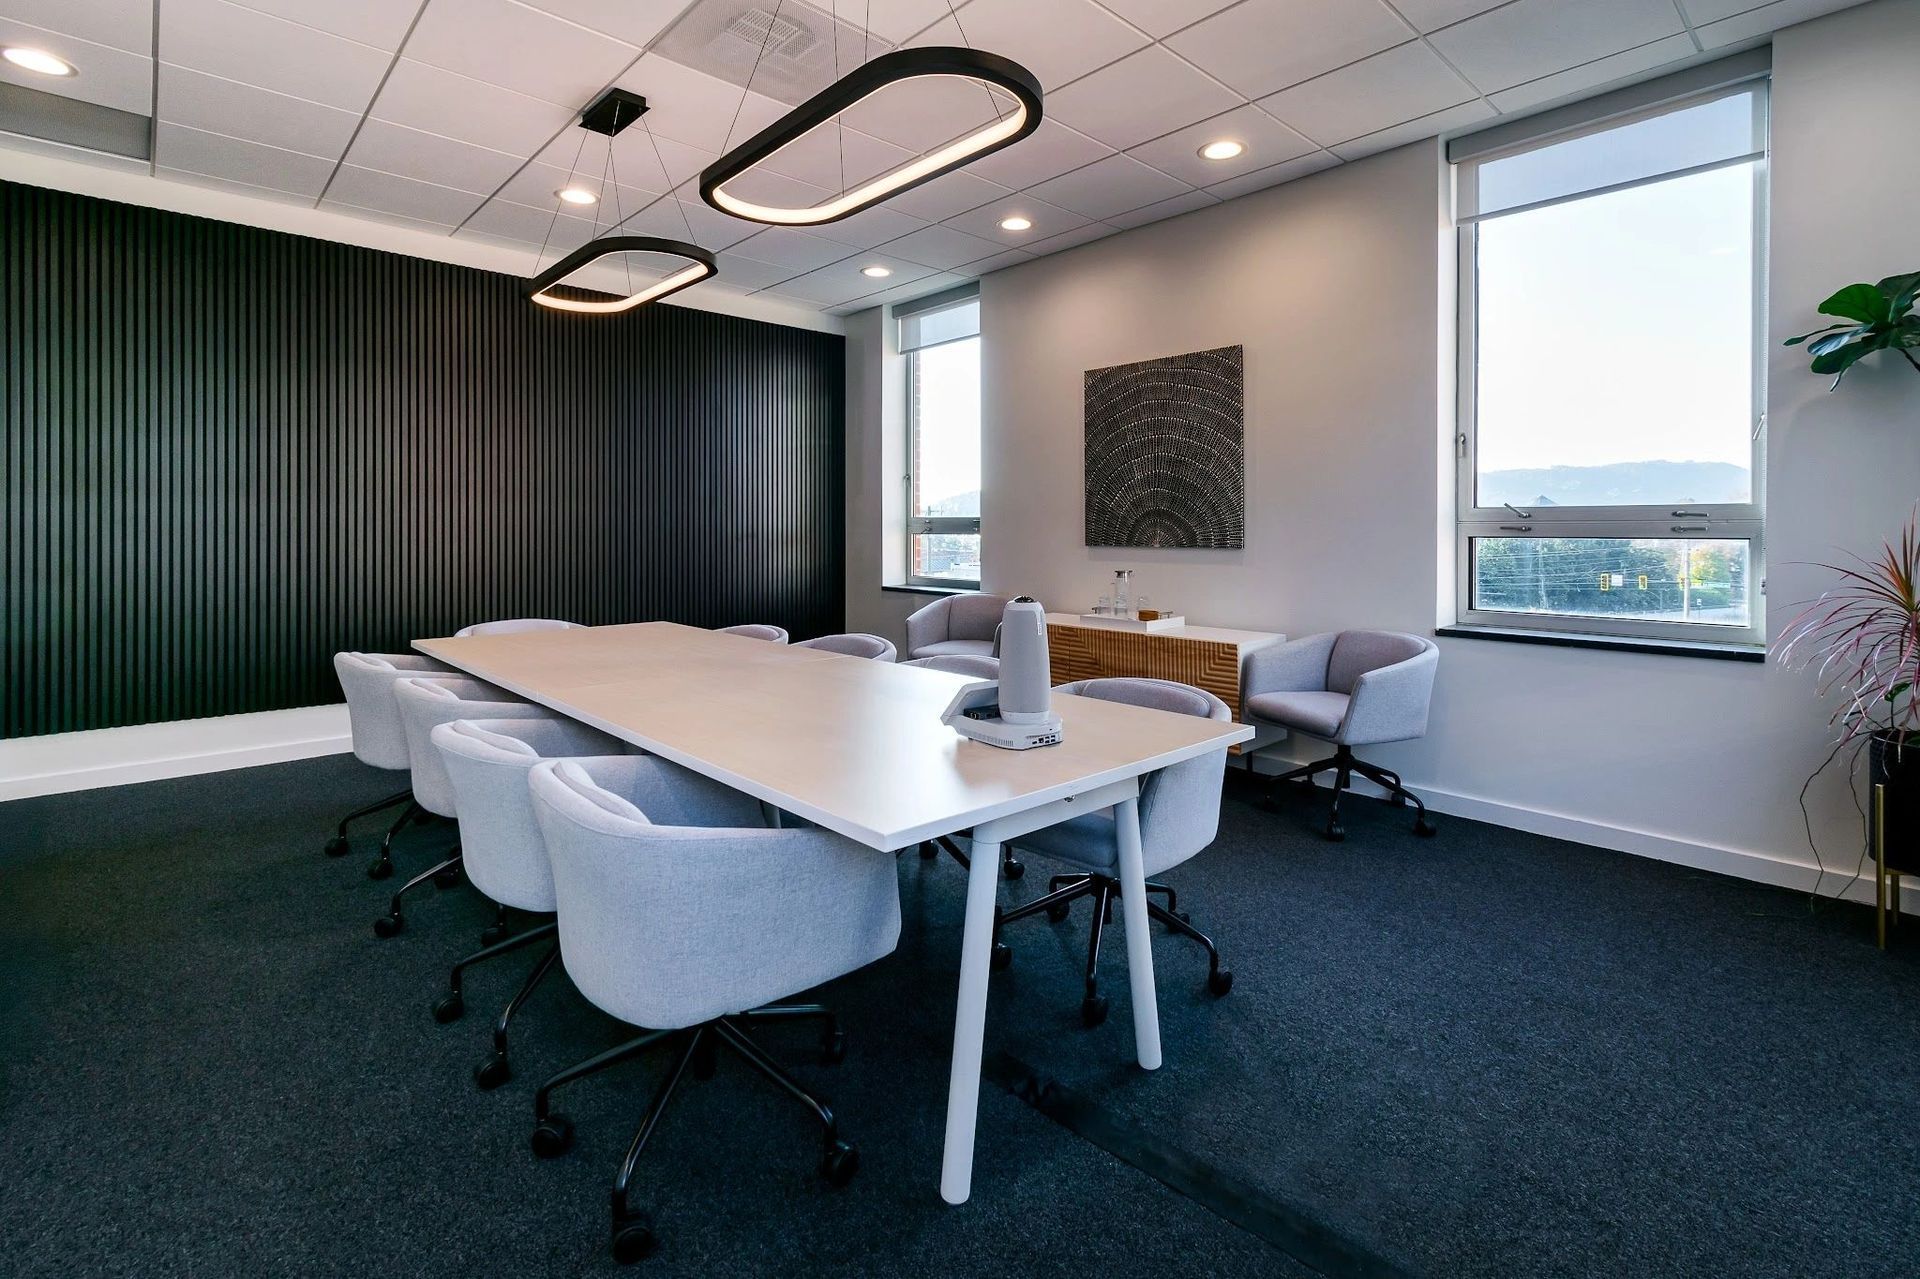
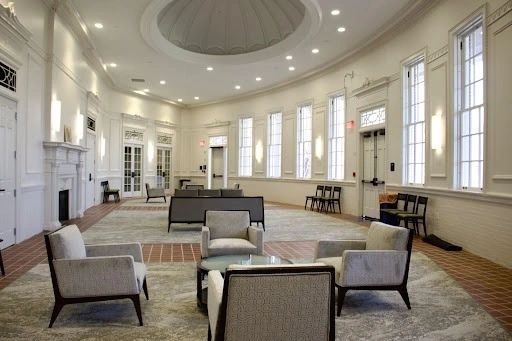
Modern conference room with light gray chairs and a long table.

Our Mission

At Frank Saul Construction, our mission is to deliver exceptional construction management services, including building restoration and specialty coatings. We strive to exceed client expectations through quality workmanship, innovative solutions, and expert cabinet painting and painting services.

Contact Us

Drop us a line!

Attach Files
Attachments (0)

Better yet, see us in person!

We love our customers, so feel free to visit us during normal business hours to discuss your building restoration needs, cabinet painting projects, or inquire about our construction management services, painting, and specialty coatings.
Frank Saul Construction

2421 Ivy Road suite 200, Charlottesville, VA, USA

+1.4342072025

Hours

Open today

09:00 am – 05:00 pm

Mon

09:00 am – 05:00 pm

Tue

09:00 am – 05:00 pm

Wed

09:00 am – 05:00 pm

Thu

09:00 am – 05:00 pm

Fri

09:00 am – 05:00 pm

Sat

Closed

Sun

Closed

OUR COMPLETED PROJECTS GALLERY

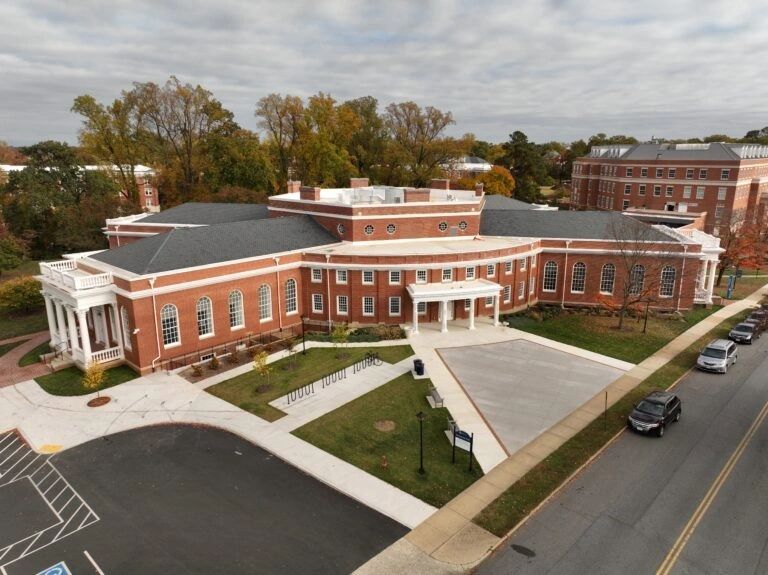
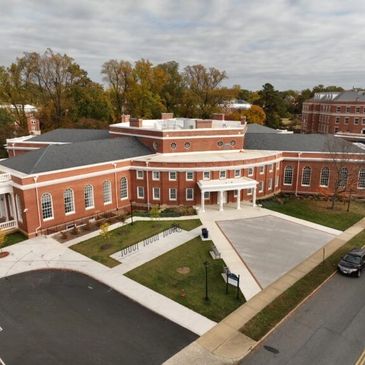
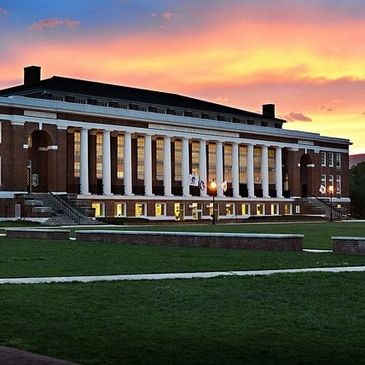
A large red brick building with white columns and multiple windows surrounded by greenery.

Seacobeck Hall Restoration

Seacobeck Hall Restoration

Seacobeck Hall Restoration

The Seacobeck Hall Restoration project at the University of Mary Washington focuses on comprehensive building restoration efforts. This includes the full restoration of both interior and exterior windows, which involves removing, stripping, repairing, re-glazing, painting, and reinstalling all existing windows. Additionally, the project w

The Seacobeck Hall Restoration project at the University of Mary Washington focuses on comprehensive building restoration efforts. This includes the full restoration of both interior and exterior windows, which involves removing, stripping, repairing, re-glazing, painting, and reinstalling all existing windows. Additionally, the project will address the removal and repair of all existing interior and exterior doors. As part of the restoration, specialty coatings will be applied to chemically strip, repair, and repaint all exterior wood balustrades and columns, as well as prepare and paint all other wood surfaces. Effective construction management ensures that the cabinet painting and other restoration tasks are completed to the highest standards.

A classic brick building with tall columns at sunset.

Dormeus Hall Restoration

Seacobeck Hall Restoration

Seacobeck Hall Restoration

The building restoration project involved the meticulous restoration of 93 wood windows in the historic 1914 Doremus, including 13 windows that stood over 14’ tall. As part of the construction management process, we removed the existing gym floors from the Warner Center, which were creatively reinstalled as an accent wall in the main hall

The building restoration project involved the meticulous restoration of 93 wood windows in the historic 1914 Doremus, including 13 windows that stood over 14’ tall. As part of the construction management process, we removed the existing gym floors from the Warner Center, which were creatively reinstalled as an accent wall in the main hall of the new building. Additionally, we undertook the installation of 8 wood columns and 8 pilasters, each measuring 36” wide and 22’ tall, at the two main entrances of the building to match the existing columns and pilasters on the historic Doremus. Our painting team also applied specialty coatings to ensure durability and aesthetic appeal.

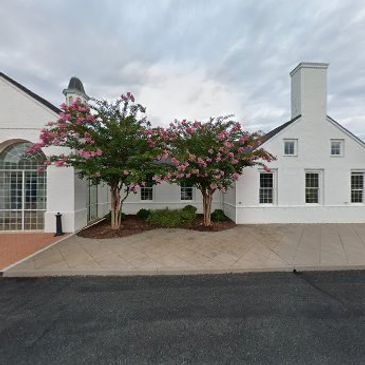
Two flowering trees in front of a white building with large windows.

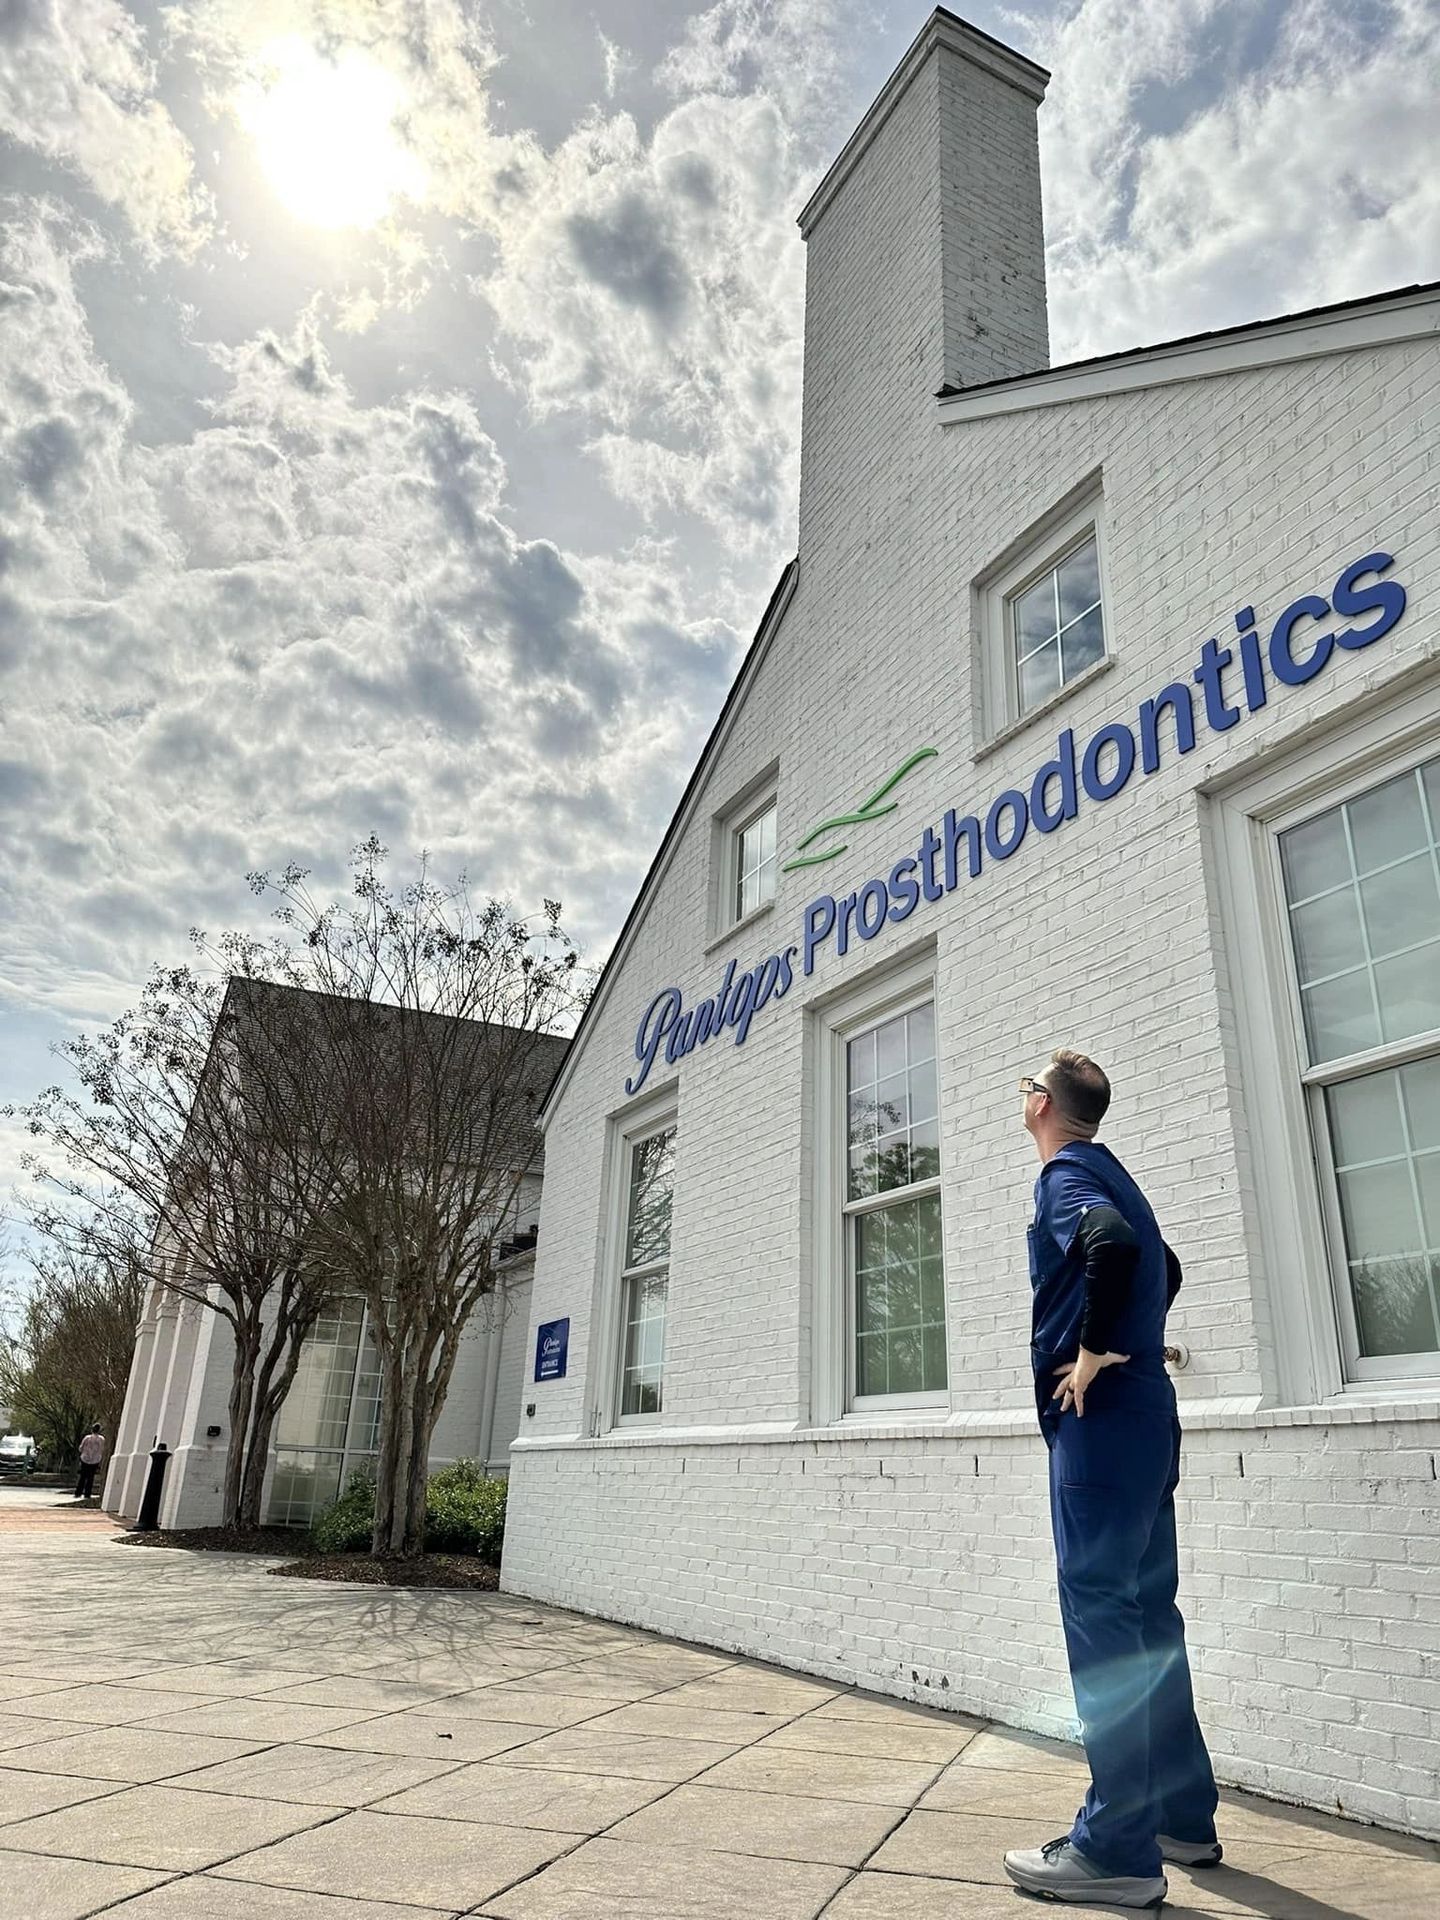
Pantops Prosthodontics

Seacobeck Hall Restoration

Pantops Prosthodontics

The full renovation of an existing office building is set to transform the space into a new prosthodontics office, covering approximately 3,525 SF. This project will involve comprehensive building restoration, including all new MEP systems, wall modifications, and an updated sprinkler system. Additionally, the construction management will

The full renovation of an existing office building is set to transform the space into a new prosthodontics office, covering approximately 3,525 SF. This project will involve comprehensive building restoration, including all new MEP systems, wall modifications, and an updated sprinkler system. Additionally, the construction management will ensure high-quality finishes, including cabinet painting and specialty coatings for a modern look.

  • /g/12d712ab8f5fa2e5.jpg
  • /g/3777440b3b101e00.jpg
  • Modern conference room with light gray chairs and a long table.
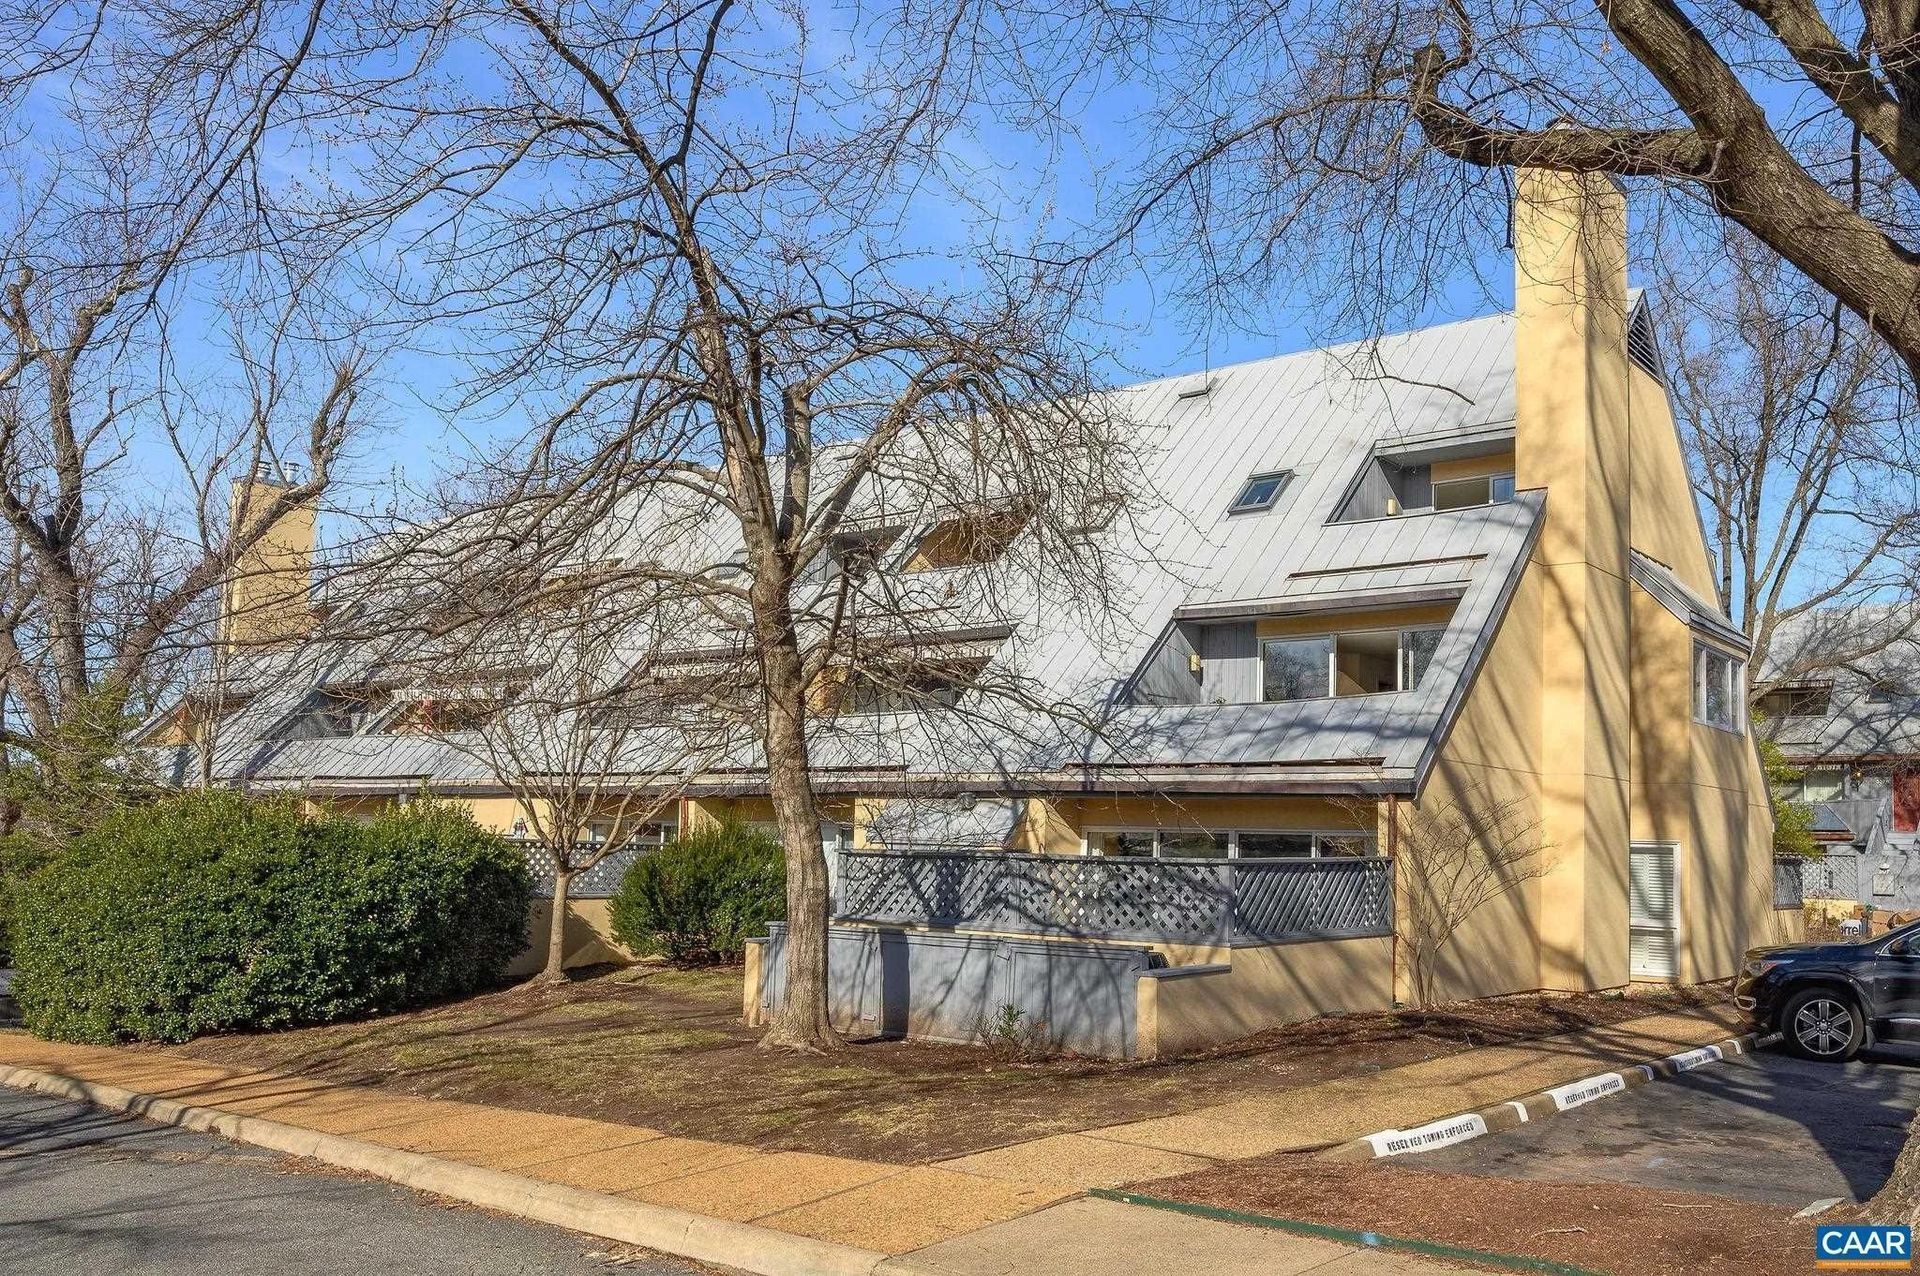
  • Unique angled roof residential building with large chimneys and leafless trees.
  • A person in blue scrubs looking up at a Prosthodontics building on a sunny day.
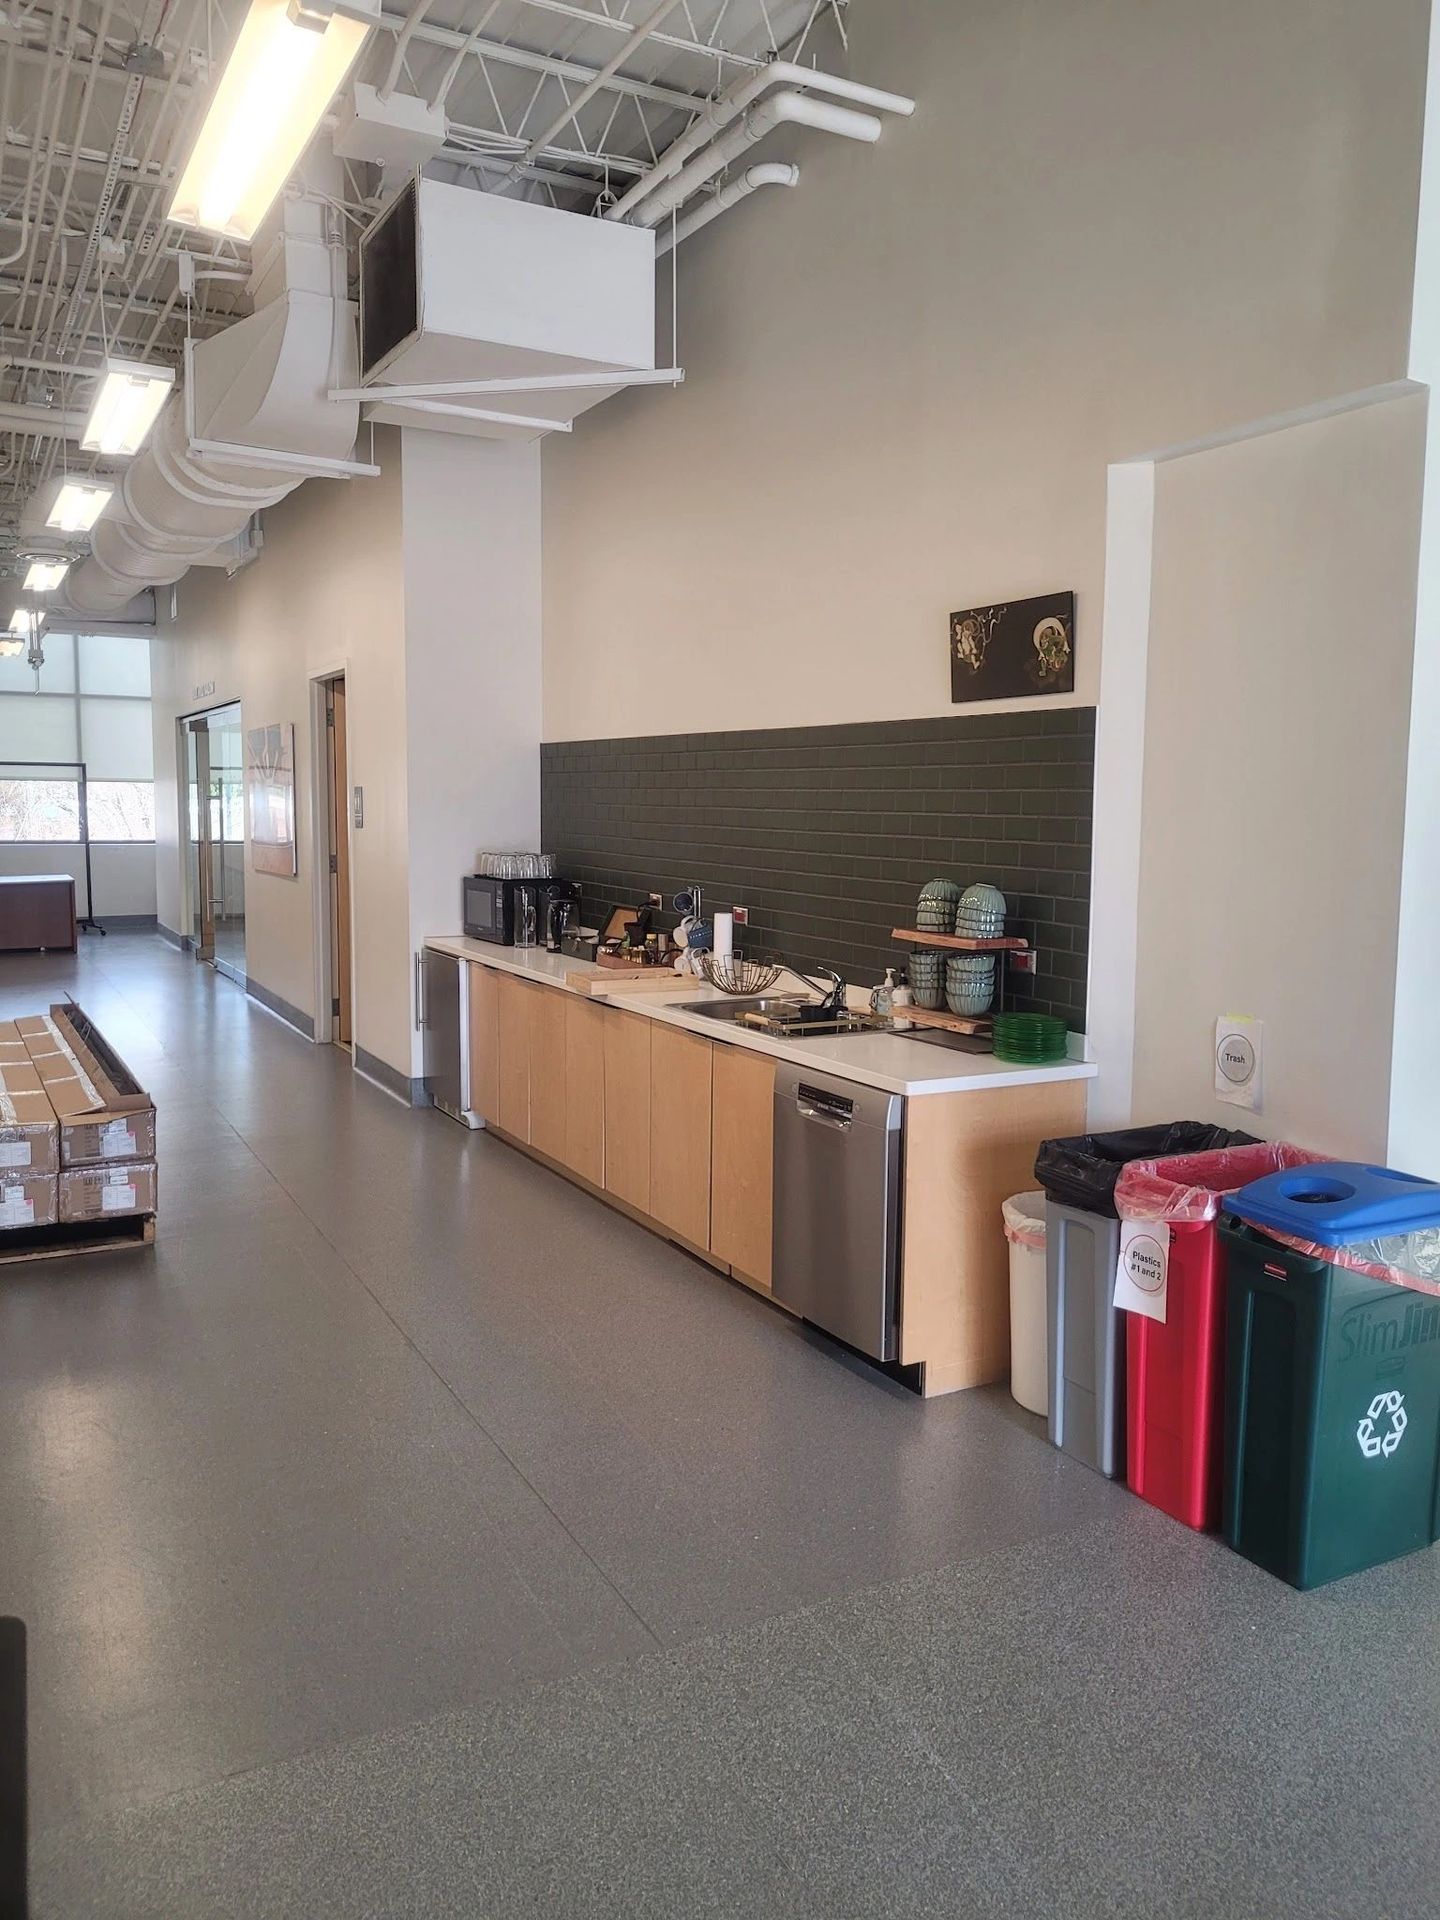
  • Modern office kitchenette with recycling bins and appliances.
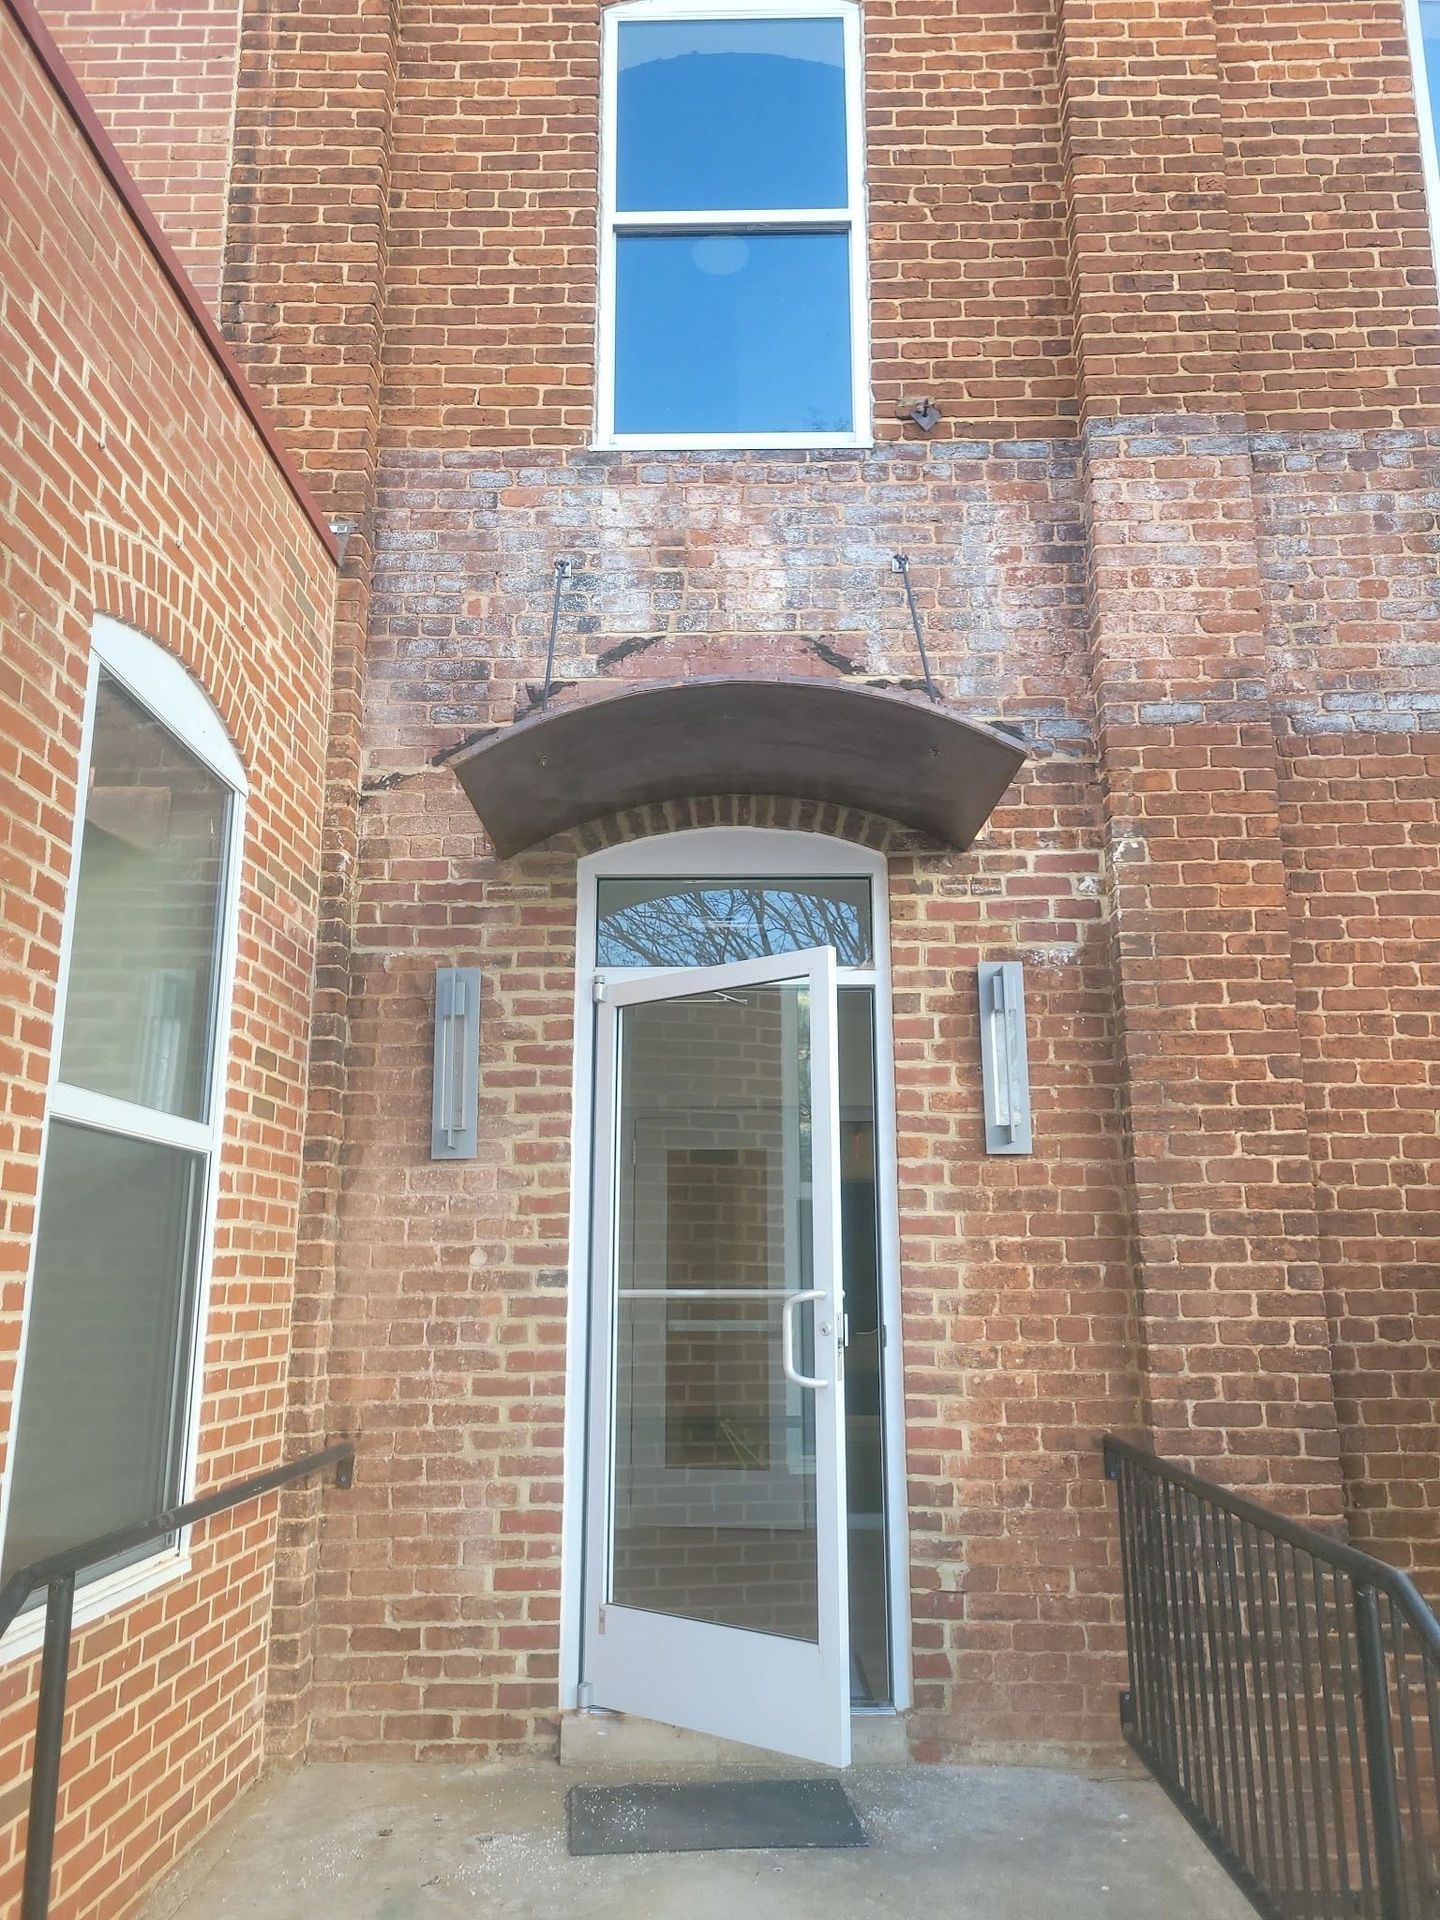
  • Open glass door on a red brick building with a window above.
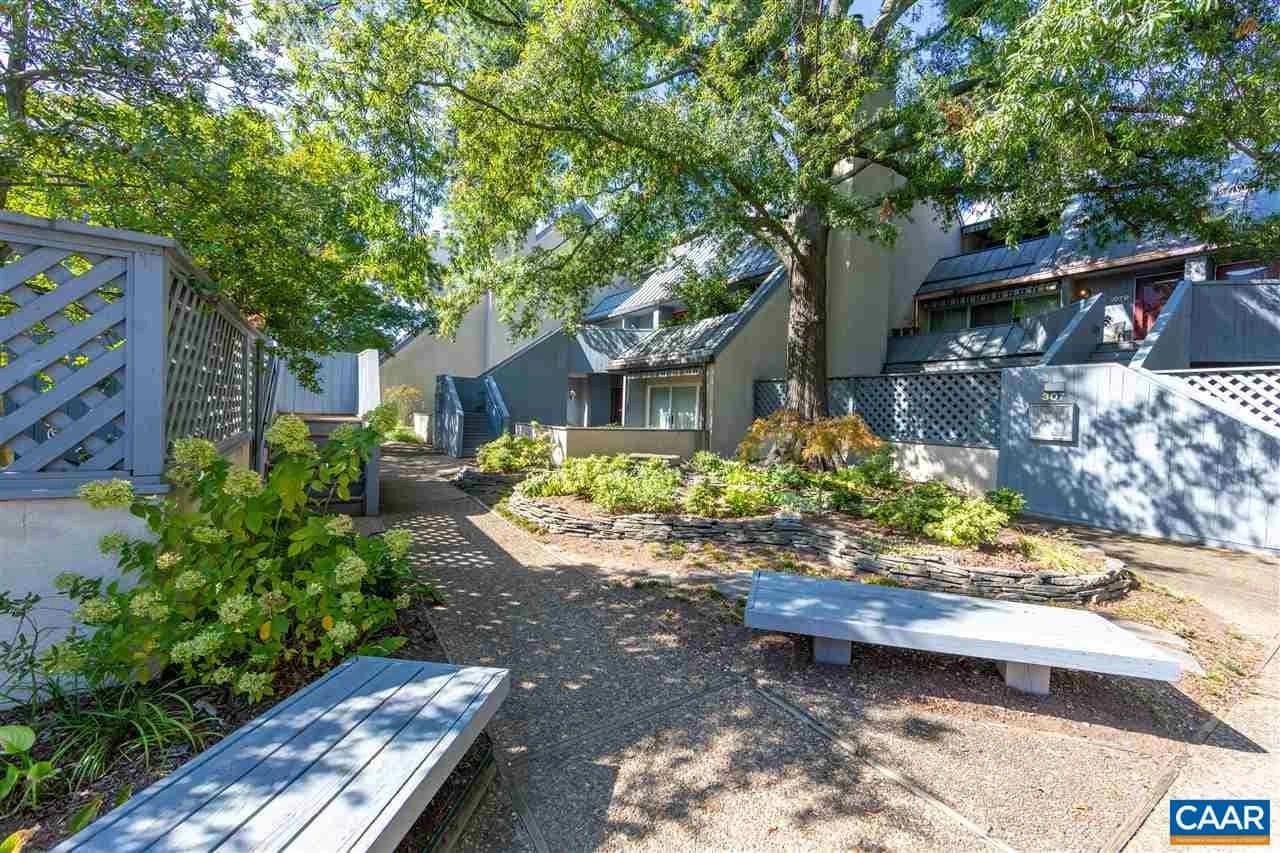
  • Sunlit courtyard with benches and greenery in a residential complex.
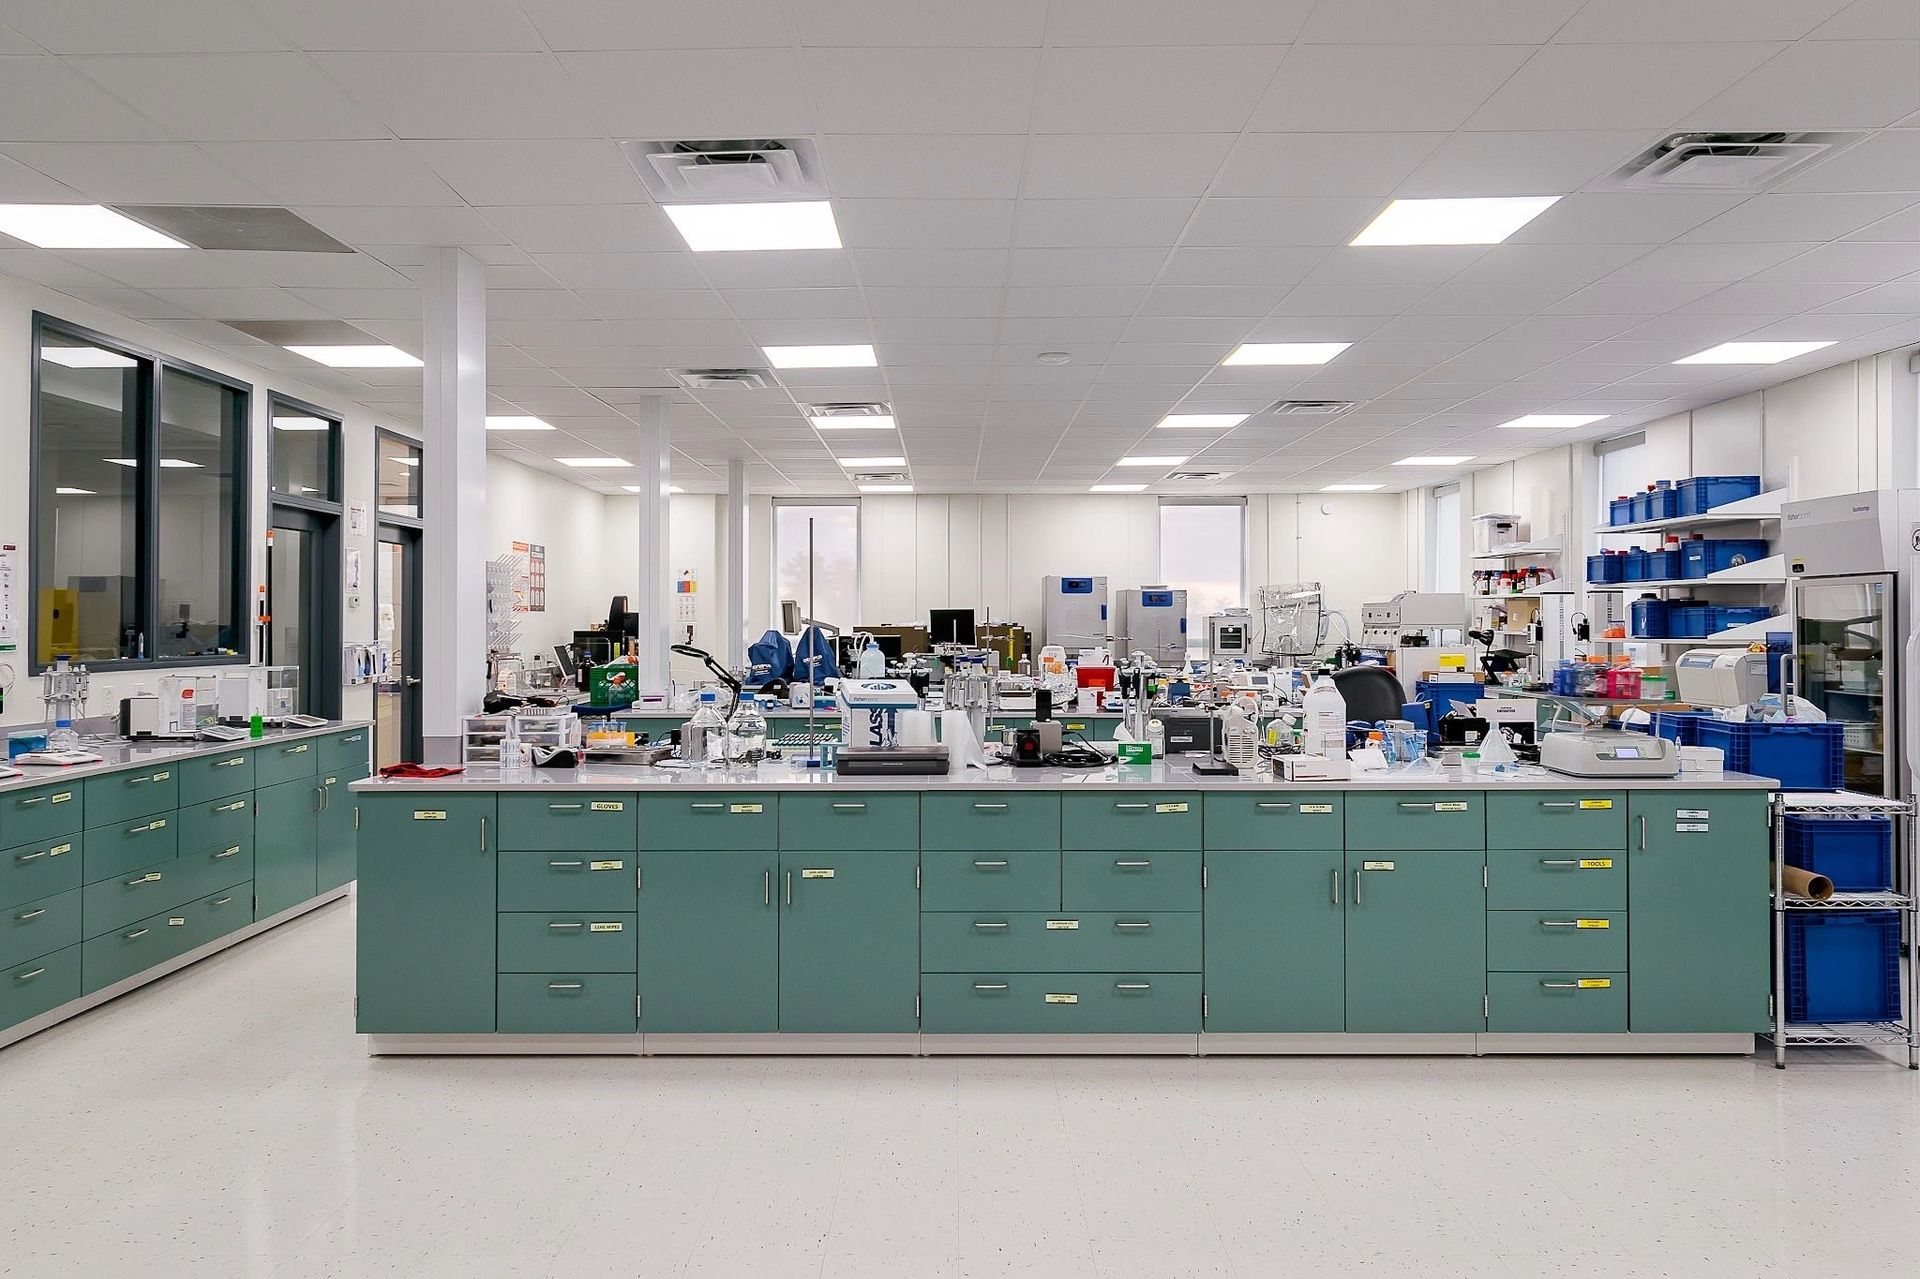
  • A clean, well-organized laboratory with green cabinets and scientific equipment.
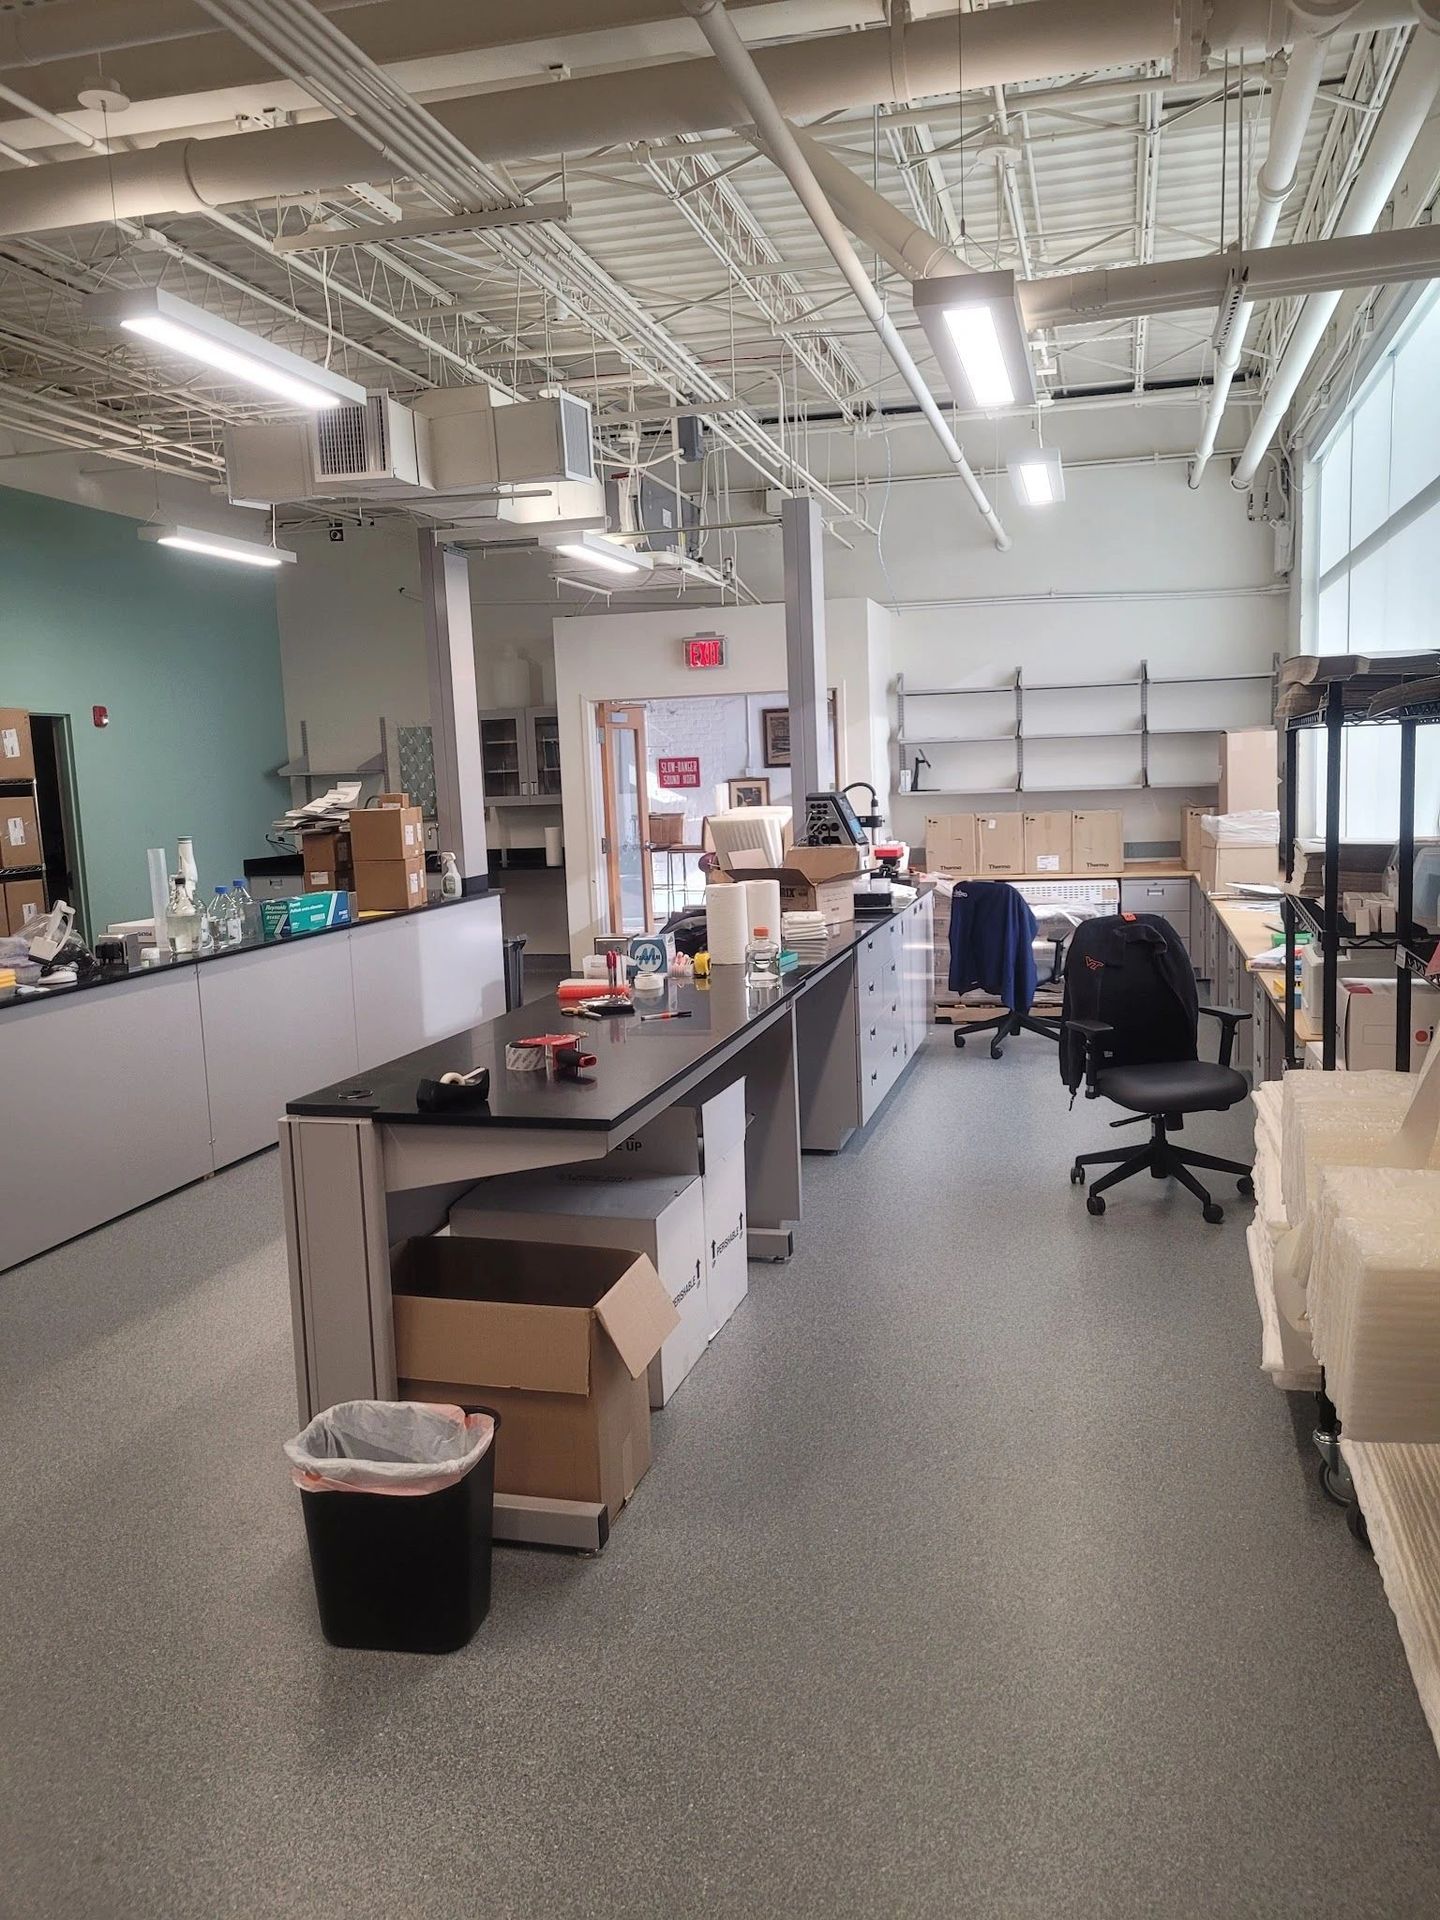
  • A clean, organized laboratory workspace with desks, chairs, and storage boxes.
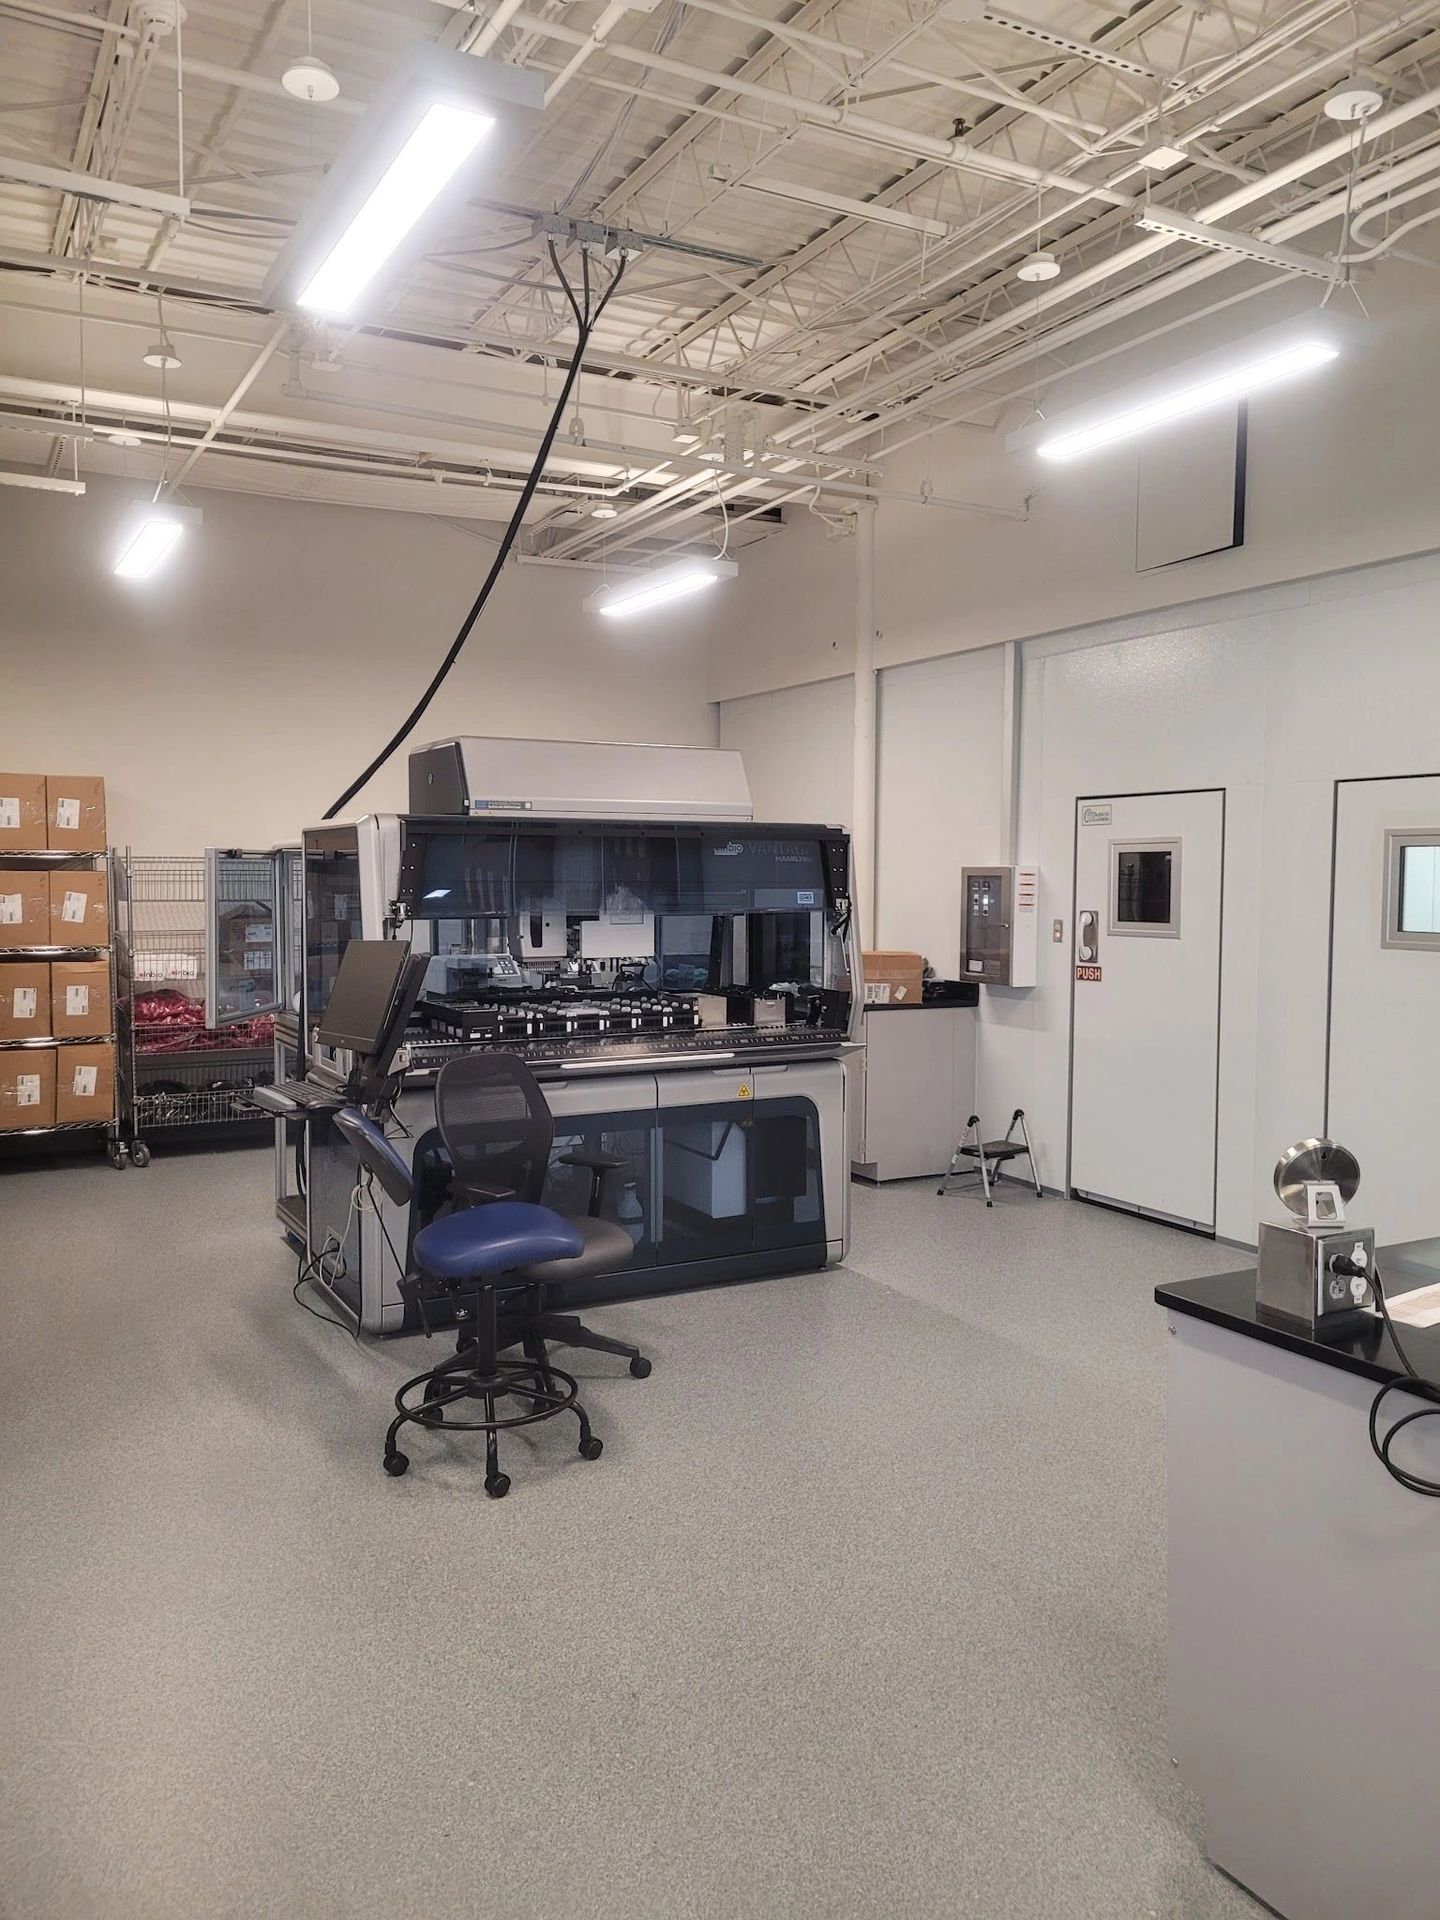
  • A clean lab with medical equipment and chairs.
  • /g/9341fff8dcdbd3a3.jpg
  • /g/b0a8c12ba9a2be4a.jpg
  • /g/3e5f4b2783726e03.jpg
  • Modern conference room with light gray chairs and a long table.
  • Unique angled roof residential building with large chimneys and leafless trees.


  • Unique angled roof residential building with large chimneys and leafless trees.
  • A person in blue scrubs looking up at a Prosthodontics building on a sunny day.
  • Modern office kitchenette with recycling bins and appliances.
  • Open glass door on a red brick building with a window above.
  • Sunlit courtyard with benches and greenery in a residential complex.
  • A clean, well-organized laboratory with green cabinets and scientific equipment.
  • A clean, organized laboratory workspace with desks, chairs, and storage boxes.
  • A clean lab with medical equipment and chairs.
  • image10
  • image11
  • image14

Residential WORK

Learn More

Copyright © 2026 Frank Saul Construction - All Rights Reserved.

  • Residential Gallery
Contact Us
We'll respond as soon as we can.
Let me know if you have any questions!
Frank Saul Construction